By 2050, around 80% of London’s buildings will need to be adapted to meet net-zero goals. Through a range of spatial projects, you’ll develop a multidisciplinary skillset to create innovative interior environments and address wider industry challenges.
Why study this degree?
- Study on a RIBA Part 1 validated course, gaining the skills needed to advance toward becoming an architect
- Work alongside industry professionals through studio design projects, collaborative workshops and external networks
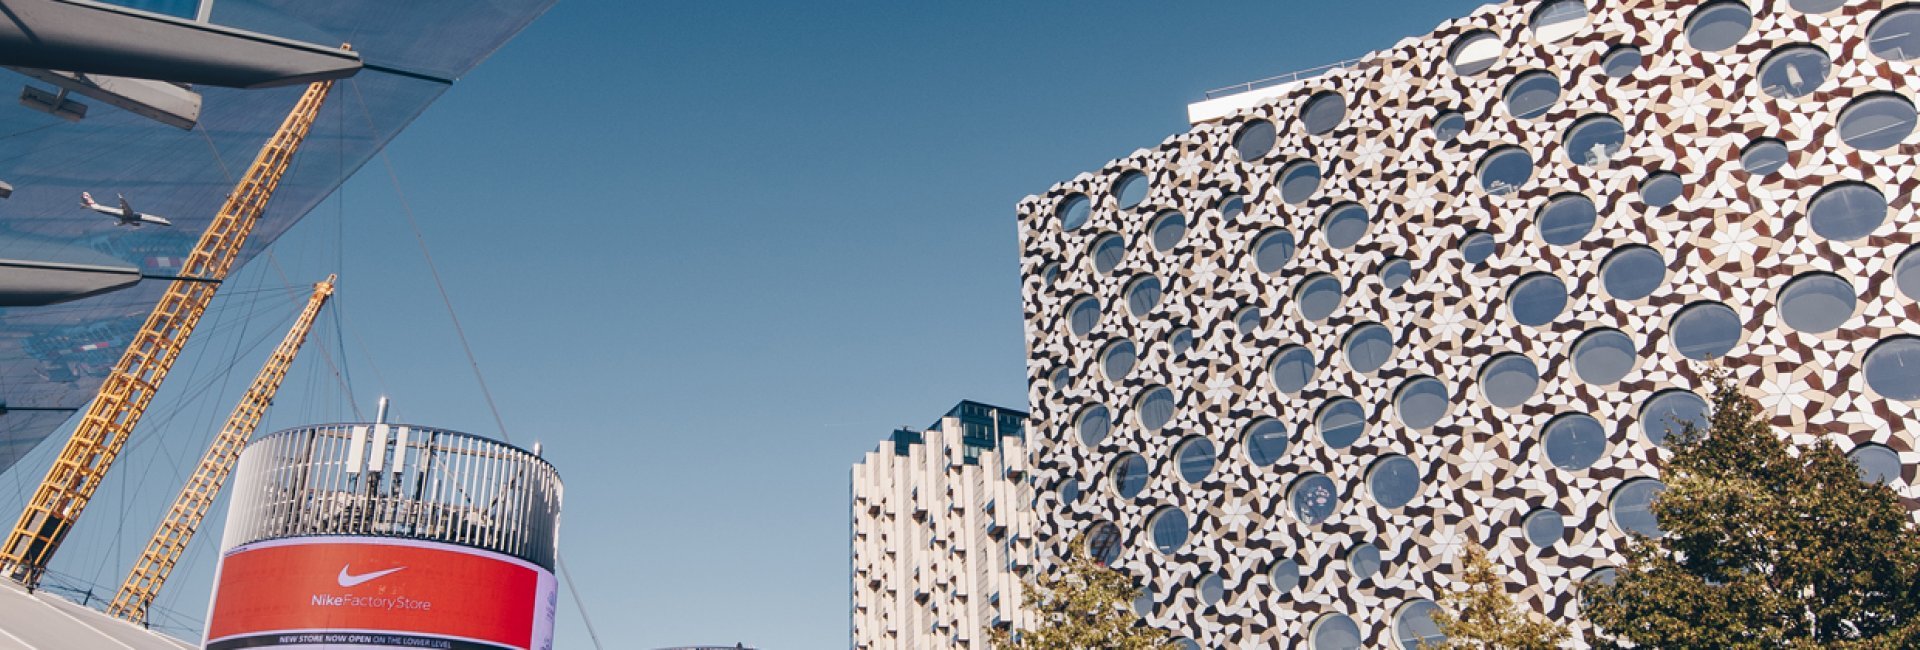
- Study in our dynamic campus on the Greenwich Peninsula, with access to cutting-edge digital and physical facilities
- Address the climate emergency through real-life and speculative projects that transform, adapt and reinvent existing buildings
- Explore pathways to a future career as an architect, interior designer, heritage specialist and beyond
With access to dedicated studios, computer labs with industry software, and AR/VR facilities, you’ll build a professional portfolio on real projects - and graduate from this interior architecture degree ready to make your mark in the built environment. You will also get the chance to learn from industry experts and world-leading professionals.
Professional accreditation: ARB / RIBA
This course is validated by the Royal Institute of British Architects (RIBA), providing exemption for RIBA Part 1 examination. Graduates of this course will no longer be accredited by the Architects Registration Board (ARB) at Part 1 level. ARB has revised its requirements and will no longer prescribe undergraduate qualifications after December 31, 2027.
Integrated Foundation Year
The Integrated Foundation Year is a chance to ask big questions, explore remarkable architectural projects, and develop the skills you need to thrive on one of our spatial design courses. You’ll be part of a dynamic group, learning and collaborating with peers across our built environment courses in a creative studio environment.
Modules include:
-
Design, Media and Representation I
-
Introduction to Professional Context: Spatial Practices
-
Exploring: Culture and Context
-
Design, Media and Representation II
-
Introduction to Professional Context: Cross-Disciplinary Practices
-
Influencing: Culture and Context
After you have completed your Integrated Foundation Year, you will study the following:
Year 1
In the first year, you will develop a grounding in architectural representation through hands-on drawing and making. Studio life is central to the experience, fostering collaboration and creativity alongside a working knowledge of histories, theories, technology, and professional skills.
Modules may include:
-
Rave Beginnings
-
Design Studio I: Thinking and Making Structures
-
Professional Practice: Role, Identity and Responsibility
-
Research Studio I: Place, Memory and Making
-
Design Studio II: Space and Reuse
Year 2
In the second year, attention turns to urban contexts and the relationships between buildings. You'll examine how history and theory shape cities, engage with branded environments and community participation, and embed sustainable strategies within your design practice.
Modules may include:
-
Research Studio II: Mapping the City
-
Design Studio III: Urban Retrofit
-
Critical Reconstruction
-
Design Studio IV: Space and Fabric
-
Professional Practice: Live Practice
Year 3
In the final year, you will develop a speculative design and building technology proposal for the adaptive reuse of an existing building. Your portfolio will showcase broad thinking across conservation, interior design, and architecture - preparing you for the built environment professions.
Modules may include:
-
Integrated Collaborative Practice
-
Research Studio III: Research by Practice
-
Final Major Project I: Project Proposition
-
Professional Practice: Situating your Practice
-
Final Major Project II: Project Delivery
All modules are subject to revalidation.